The Assyrian Wall Built Wide Enough for Three Chariots
Ancient Near East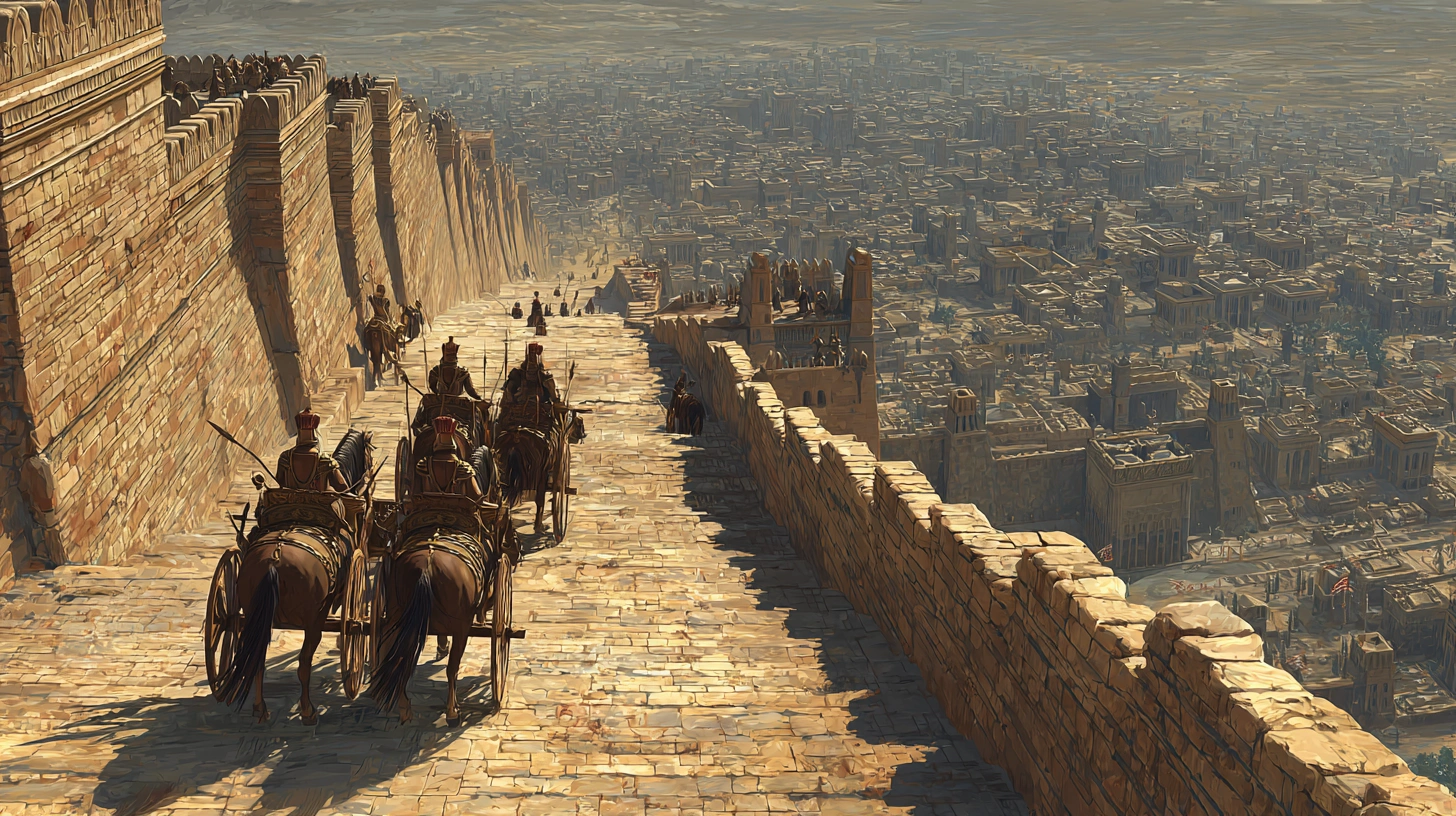
AI reconstruction, not a photograph.
Three chariots could drive abreast along the top of Nineveh’s defensive wall, a detail that speaks less to the wall’s height and more to what it was actually built to do. A wall meant only to look imposing does not need a top wide enough to carry vehicles. This one did, and the reason why says a great deal about how the Assyrian king who built it thought about war.
This kind of engineering decision reflects a military logic distinct from pure intimidation, though intimidation was clearly part of the design as well. A city wall serves two audiences at once: the defenders who need to use it, and everyone standing outside it who needs to be discouraged from trying. Nineveh’s wall was built to satisfy both requirements simultaneously, wide enough to move an army along its length in a crisis, and imposing enough that anyone approaching understood exactly what kind of city they were dealing with before they ever reached a gate.
Sennacherib’s Building Project
Sennacherib became king of Assyria in 705 BCE and made Nineveh, on the east bank of the Tigris near modern Mosul, his new capital, shifting the empire’s seat of power away from the previous capital his father had built. Beginning around 700 BCE, he undertook a building program on a scale the city had never seen, expanding its fortifications, laying out a palace he called the Palace Without Rival, and digging a network of canals stretching some ninety-five kilometers, including an aqueduct, to keep the growing city supplied with water for its population, gardens, and orchards. The wall was central to this project from the start, not an afterthought added once the rest of the city was finished, and Sennacherib’s own inscriptions describe the fortification effort in considerable, boastful detail.
A Wall Built to Specific Numbers
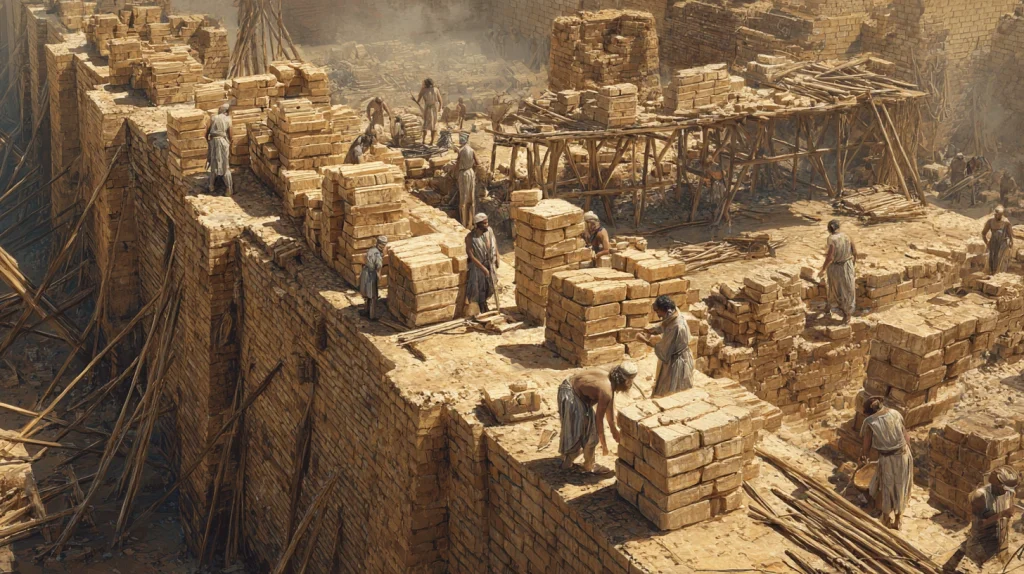
The scale of what Sennacherib built is unusually well documented, both by his own royal inscriptions and by the archaeology of the site itself. The wall’s circumference ran to roughly twelve kilometers around the city’s perimeter, encircling an area far larger than most cities of the ancient Near East could claim. Based on the thickness of the mudbrick courses that survive and the number of courses recorded by excavators, archaeologists estimate the inner wall reached something close to 25 meters in height, with the outer, stone-faced curtain wall considerably lower. Its thickness is even more precisely documented: Sennacherib’s own inscriptions describe a wall forty bricks thick, which corresponds to roughly fifteen meters, a figure that lines up closely with what excavators have measured on the ground at surviving sections of the fortification. Fifteen meters of solid brick and stone was, in practice, plenty of room for three chariots to travel side by side along the top, with space left over for defenders on foot.
The Wall as a Road
That width turned the wall into a functional route rather than simply a barrier. Troops, chariots, and supplies could move along the entire fortified circuit without ever descending into the streets of the city below, bypassing the narrow lanes and crowded markets that would otherwise slow any rapid movement from one side of the city to the other. During a siege, this meant defenders could reposition quickly, shifting forces to reinforce whichever stretch of the twelve-kilometer perimeter came under the heaviest pressure, using the wall itself as an elevated road rather than relying on the narrower, more congested streets running through the residential city beneath it. A besieging army attacking one gate could find itself facing reinforcements that had arrived along the top of the wall faster than they could have moved through the city at ground level, a genuine tactical advantage built directly into the fortification’s dimensions rather than left to chance.
Gates Meant to Be Seen
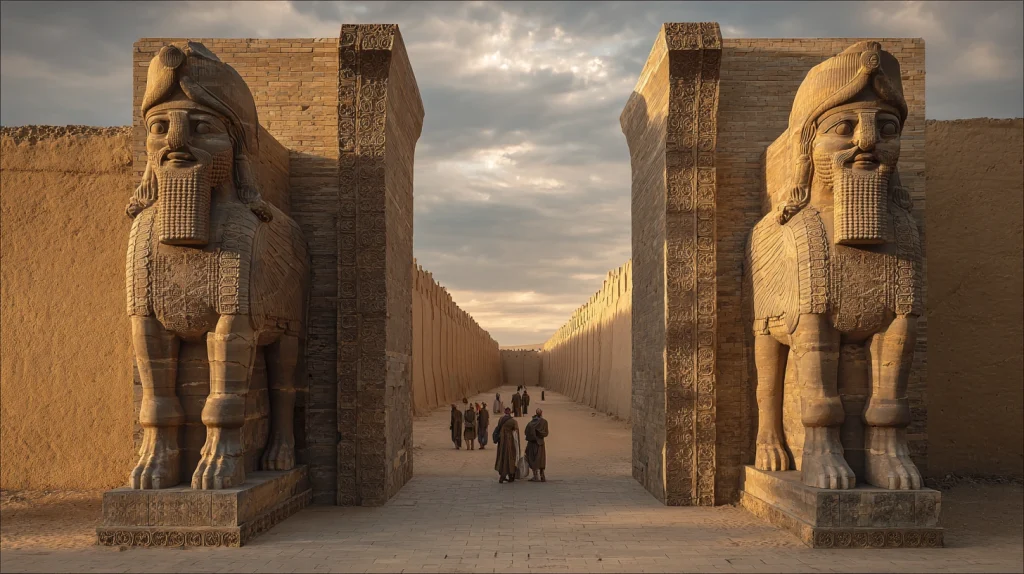
The wall was pierced by a series of monumental gates, roughly fifteen of them arranged around the city’s four sides according to the clearest archaeological breakdown of the site, six along the long eastern sector alone, though the number appears to have grown further, to as many as eighteen, as Sennacherib’s building program continued into the final years of his reign. Several were flanked by lamassu, the winged, human-headed guardian figures carved from massive single blocks of stone, standing an estimated four to five meters tall at major entrances, with some of the larger examples from Nineveh’s palace entrances weighing as much as thirty tons apiece and requiring elaborate transport operations that Sennacherib himself had recorded in relief carvings. The roads approaching the more heavily fortified gates, including the extensively excavated Shamash Gate, crossed moats and watercourses on bridges before reaching entrances flanked by defensive towers, engineered to leave nothing for an approaching army, or an approaching envoy, to hide behind on the final stretch of road into the city.
A City Built at Imperial Scale
The wall enclosed an area of roughly 720 hectares, encompassing not just palaces and temples but ordinary residential neighborhoods housing a population Sennacherib’s building program helped grow to something like one hundred thousand people, an enormous city by the standards of the ancient Near East and one of the largest urban populations anywhere in the world at that time. For comparison, the Servian Wall built around Rome centuries later ran to about eleven kilometers, slightly shorter than Nineveh’s circuit despite protecting a city that would eventually become the center of its own vast empire. Sennacherib’s Nineveh was not simply a fortress. It was a functioning imperial capital, with its own river, the Khosr, running through the center of the city to join the Tigris, wrapped in fortifications engineered to move an army along their own length in a crisis rather than sitting idle as a passive barrier waiting to be tested.
What Survived, and What Didn’t
Much of what is known about Nineveh’s walls and gates today comes from nineteenth and twentieth century excavation, beginning with the British archaeologist Austen Henry Layard in the 1840s, and more recently from careful work by the Iraqi Department of Antiquities, which reconstructed sections of the Nergal Gate and its lamassu for public display alongside a small site museum. That work made the destruction that followed particularly stark: in 2015 and 2016, militants deliberately destroyed the Nergal Gate’s lamassu and severely damaged the Mashki Gate, using power tools and explosives to erase physical evidence that had survived nearly 2,700 years in a matter of minutes. What remains, in the surviving mudbrick courses, in Sennacherib’s own inscriptions, and in the sections of wall and gate that escaped destruction, is still enough to reconstruct a fortification built not merely to intimidate, but to function, down to the width of its own top course, as a tool its defenders could actually use whenever the city needed it most.

